
Open House Sat, Sep 12th 12:00 PM - 02:00 PM - Golf Course
Address
655 Crest Drive, Cary, IL
Price
$ 450,000
Property Attributes
- MLS#12752927
- TypeSingle Family
- Listing Status New
- CountyMCHENRY
- CityCary
- AreaCary - Oakwood Hills - Trout Valley
- NeighborhoodMayfair
- Zip60013
- StyleTraditional
- Year Built1992
- Taxes$ 8865
- Price$ 450,000
- Bedrooms4
- Full Bathrooms2
- Half Bathrooms1
- Sqr Footage2529
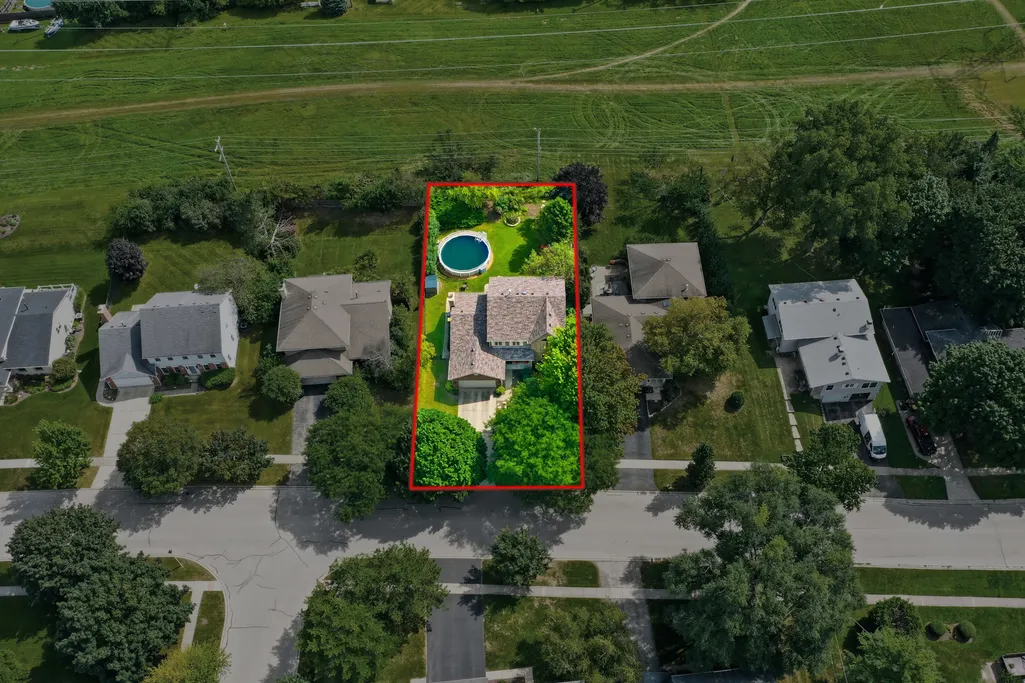
- Lot Size0.2606 Acres
Data Source:
Midwest Real Estate Data (MRED)
Property Description
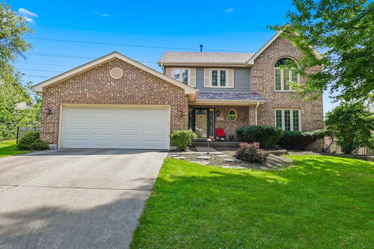
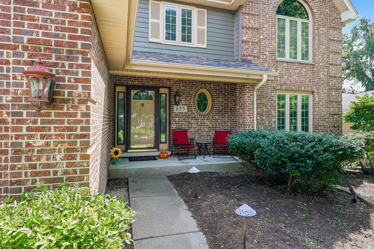
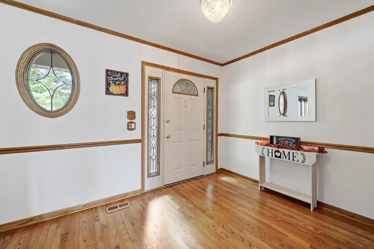
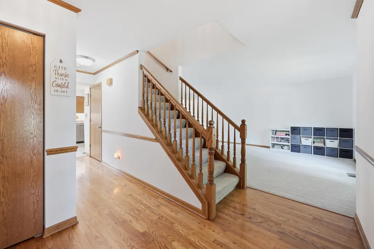
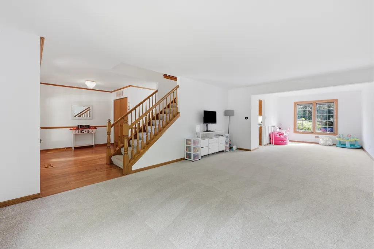
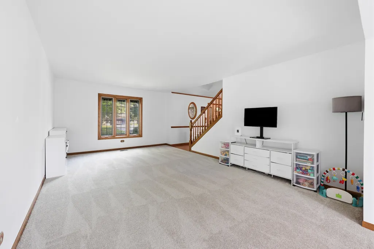
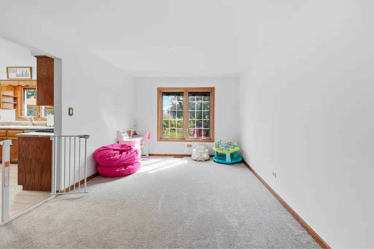
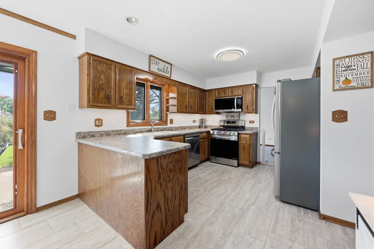
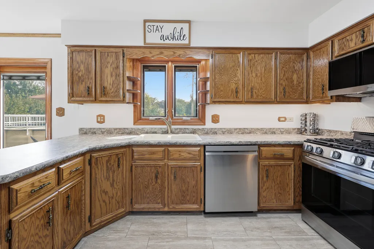
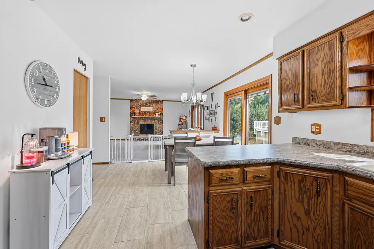
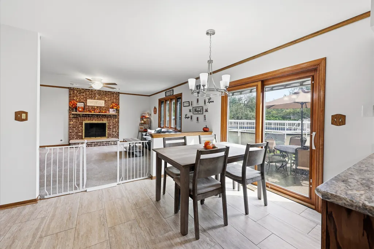
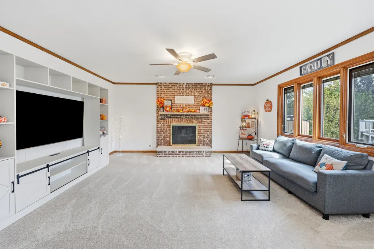
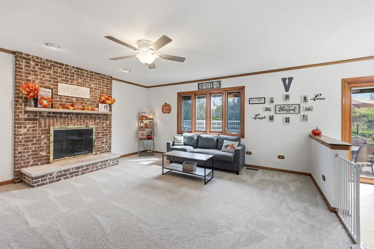
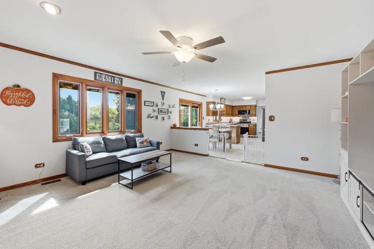
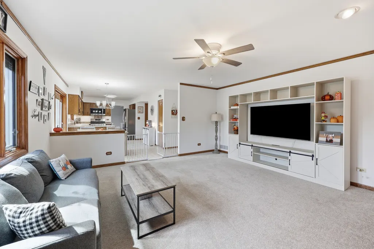
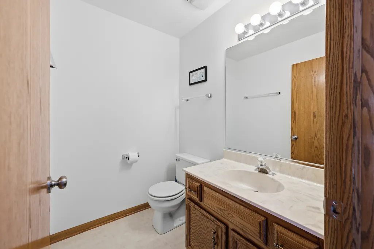
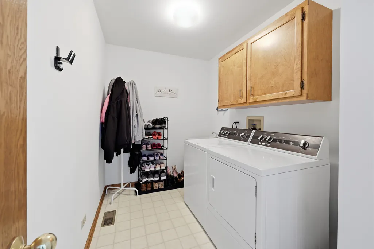
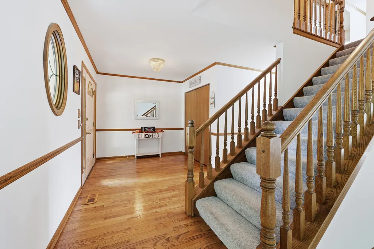
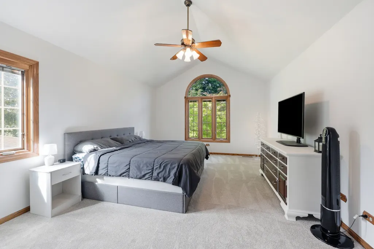
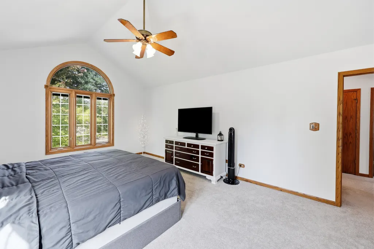
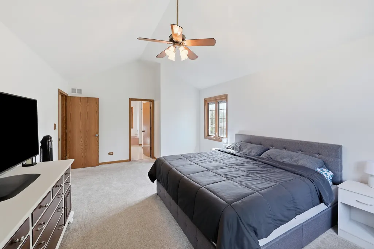
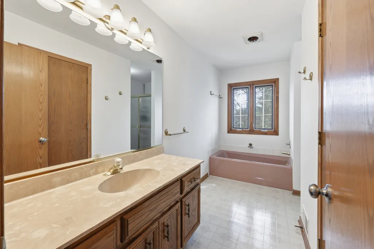
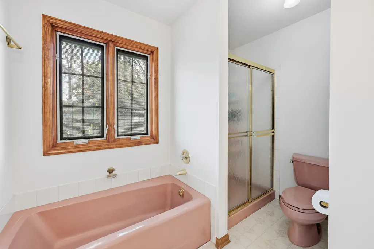
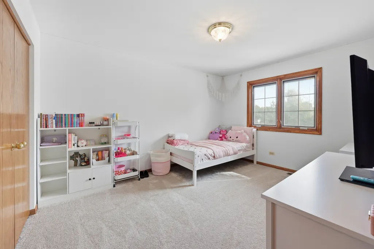
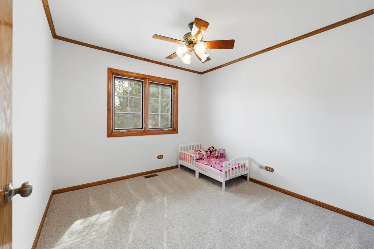
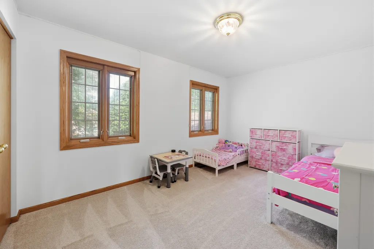
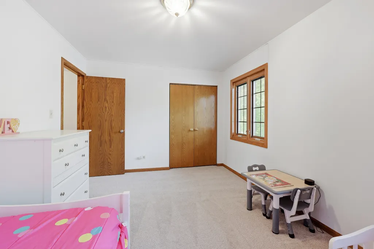
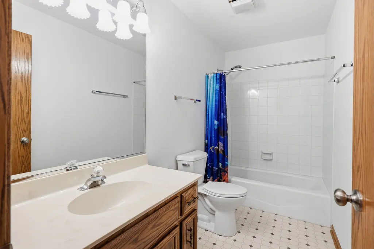
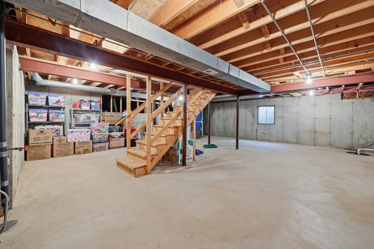
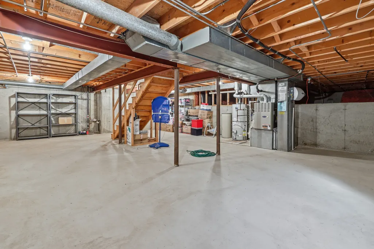
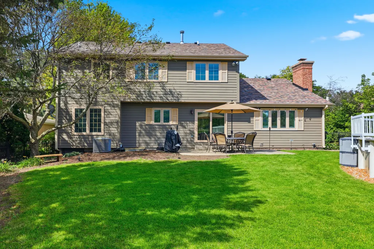
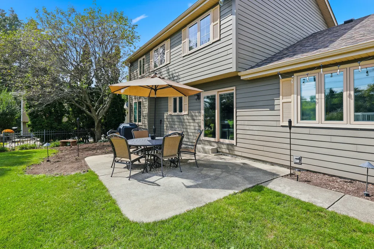
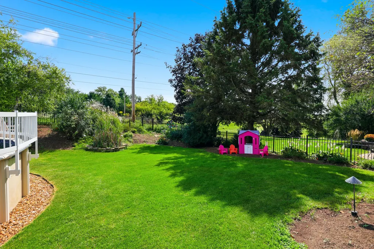
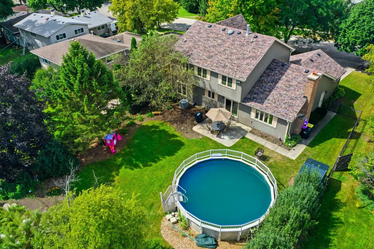
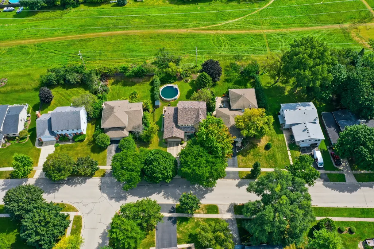
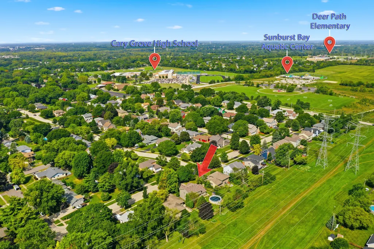
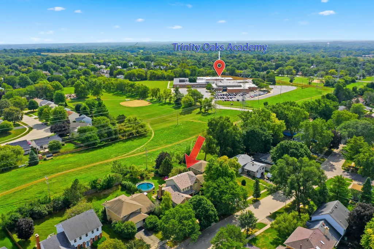
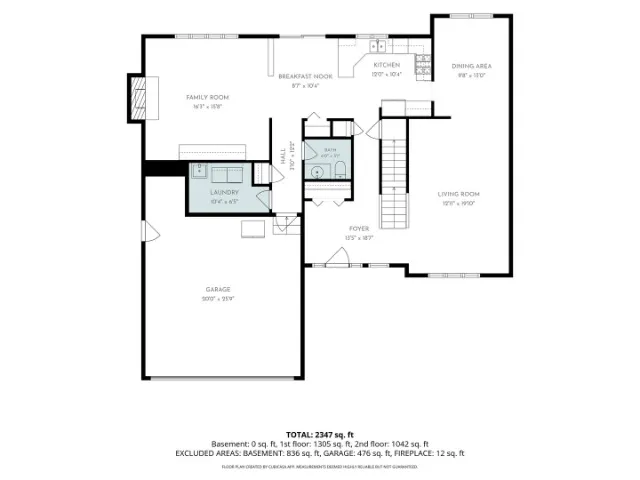
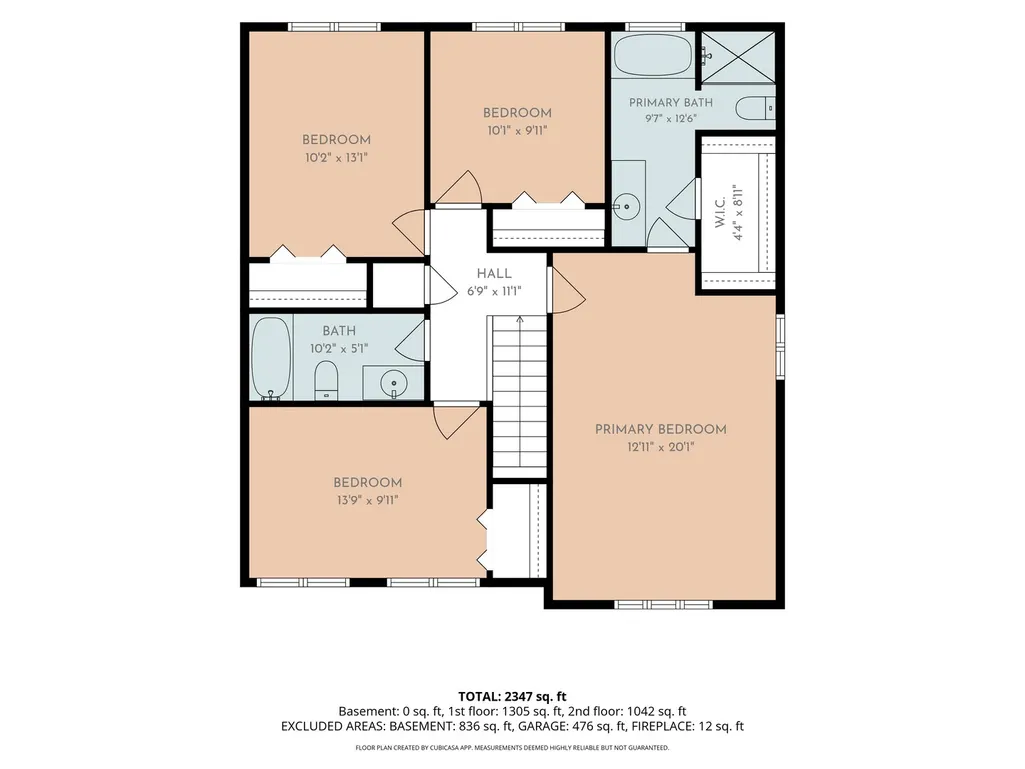
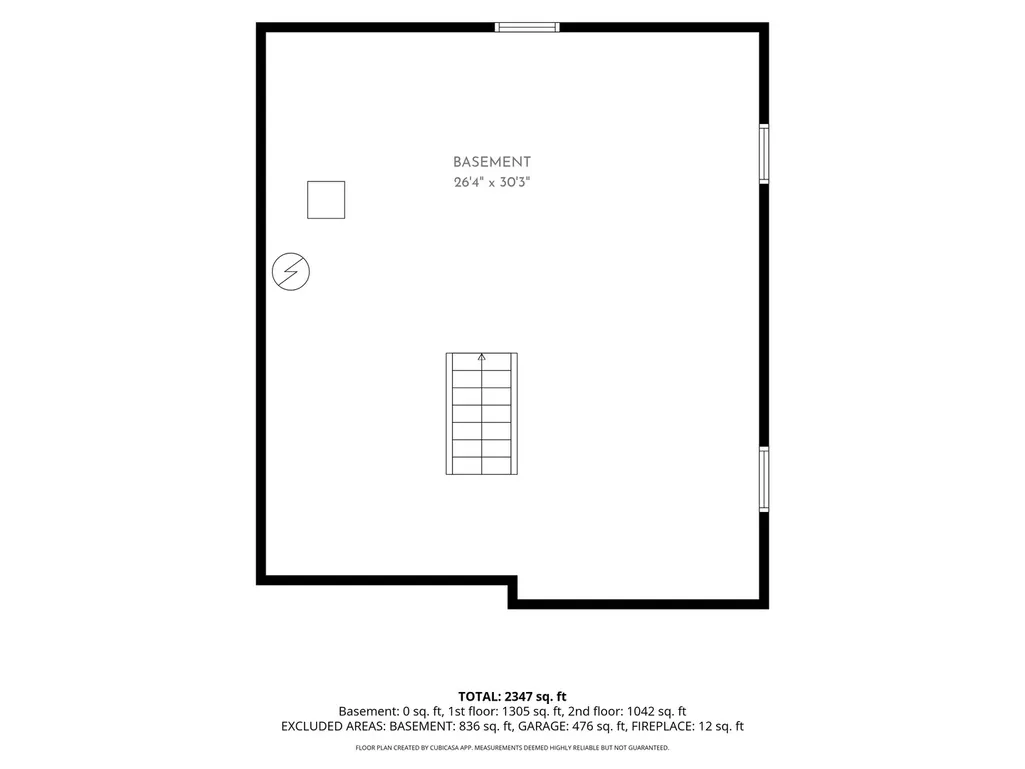
A job relocation takes these sellers out of state after just over a year-and their hard work is your gain! Purchased as a cosmetically dated home, the sellers spent the past year transforming it into an exceptionally clean, fresh, move-in-ready home while building on an already impressive list of major improvements made by the previous owner. Offering 2,529 square feet, this spacious 4-bedroom home has a fantastic, functional floor plan with room for everyone. A large, welcoming foyer with hardwood floors and an oversized coat closet opens to the living and dining rooms, while the kitchen flows directly into the generous 16' x 16' family room with a wood-burning fireplace- plenty of space for a large sectional and comfortable everyday living. A convenient main-level laundry/mudroom with utility sink is tucked just off the garage. Upstairs, all four bedrooms are nicely sized. The spacious primary suite features a vaulted ceiling with a ceiling fan, walk-in closet, and private bath, while three additional bedrooms share the hall bath. Looking for even more space? The nearly 1,000-square-foot partial basement offers tremendous potential for future finishing, plus a concrete crawl space provides abundant storage. Since purchasing the home, the sellers have removed wallpaper and repainted the entire interior, replaced light fixtures, added closet organizers, installed new stainless steel kitchen appliances and under-cabinet lighting (2025), added a radon mitigation system, and replaced the water heater (2026). Even better, many of the expensive improvements were already done! Highlights include low-maintenance Hardie/Cement Board siding; the roof and gutters were replaced in 2024. High-end Pella windows and sliding doors with convenient built-in blinds (2012), A/C (2016), and high-performance Speed Queen washer and dryer (2021). The Pella windows are in terrific condition, and the built-in blinds are especially convenient for homes with children or pets. Outside, you'll find great curb appeal with a concrete driveway and covered front porch, plus a backyard made for enjoying summer. The backyard features a beautiful black, ironclad fence, a heated above-ground pool installed in 2023, a natural-gas line for the grill, and a storage shed, making outdoor living and entertaining easy. Even the 2-car garage offers a bonus, with a rear bump-out providing additional storage. Ideally located just minutes from downtown Cary, Metra, golf, shopping, dining, the Fox River, and scenic trails and preserves. Walk to highly rated D26 & D155 schools, the library, parks, and Sunburst Bay Aquatic Center, all in a welcoming, community-focused neighborhood! Incredibly clean, thoughtfully improved, and truly move-in ready, this home has already had many costly projects completed- move in now and make the remaining cosmetic choices your own!
| Elementary School | Middle School | High School |
|---|---|---|
| Three Oaks School Elementary School | Cary Junior High School | Cary-Grove Community High School |
| Price History | |
|---|---|
| 9/10/2026 | Listed $450,000 |
General Features
| Living Area | 2529 |
|---|---|
| Sewer | Public Sewer |
| Heating | Natural Gas,Forced Air |
| Cooling | Central Air |
| Possession | Closing |
| Roof | Asphalt |
| Appliances | Range,Dishwasher,Refrigerator,Washer,Dryer,Disposal |
| Garage Spaces | 2 |
| Association Fee Includes | None |
| Architectural Style | Traditional |
| Construction Materials | Brick,Fiber Cement |
| Year Built | 1992 |
| Electric | 200+ Amp Service |
| Township | Algonquin |
| Tax Year | 2025 |
| Ownership | Fee Simple |
| Community Features | Curbs,Sidewalks,Street Lights |
| Assoc Fee Paid Per | Not Applicable |
| County | McHenry |
| New Construction | No |
| Property Type | Residential |
| Subdivision Name | Mayfair |
| Other Structures | Shed(s) |
| Total Rooms | 8 |
| Full Baths | 2 |
| Status | New |
| Directions | THREE OAKS TO CREST DRIVE - 655 on the left |
| High School | Cary-Grove Community High School |
| City | Cary |
| High School District | 155 |
| MLS Area | Cary / Oakwood Hills / Trout Valley |
| Elementary School | Three Oaks School |
| Tax Annual Amount | 8865.62 |
| Middle/Junior High School | Cary Junior High School |
| Additional Parcels Y/N | No |
| Standard Status | Active |
| Middle/Junior School District | 26 |
| Elementary School District | 26 |
| Property Type | Detached Single |
Interior Features
| Interior Amenities | Vaulted Ceiling(s) |
|---|---|
| Basement | Unfinished,Partial |
| Flooring | Wood |
| Total Fireplaces | 1 |
| Half Baths | 1 |
| Laundry Features | Main Level,In Unit |
| Total Bedrooms | 4 |
| Room Type | No additional rooms |
| LivingAreaSource | Other |
| Total Baths | 3 |
| Bedrooms Possible | 4 |
Exterior Features
| Model | Stratford |
|---|---|
| Parking Features | Concrete,Garage Door Opener,Yes,Garage Owned,Attached,Garage |
| Water Source | Public |
| Total Parking | 2 |
| Foundation Details | Concrete Perimeter |
| Lot Dimensions | 72X147X74X147 |
| Lot Size Acres | 0.2606 |
| Waterfront Y/N | No |
| Other Equipment | Water-Softener Rented,Ceiling Fan(s),Sump Pump |
Amenities
- Foreclosure
- Views
- Short Sale
- New Construction
- Adult 55+
- Lease To Own
- No HOA Fees
- Furnished
- Primary On Main
- Air Conditioning
- Seller Finance
- Green
- Fixer Upper
- Horse
- Golf
- Fireplace
- Deck
- Garage
- Basement
- Pool
Property vs Single Family Average in 60013
Price
Taxes
Year Built
Visits

 All information deemed reliable but not guaranteed. All properties are subject to prior sale, change or withdrawal. Neither listing broker(s) or information provider(s) shall be responsible for any typographical errors, misinformation, misprints and shall be held totally harmless. Listing(s) information is provided for consumer's personal, non-commercial use and may not be used for any purpose other than to identify prospective properties consumers may be interested in purchasing. The data relating
