
Sold: Jun 06, 2025 - Views
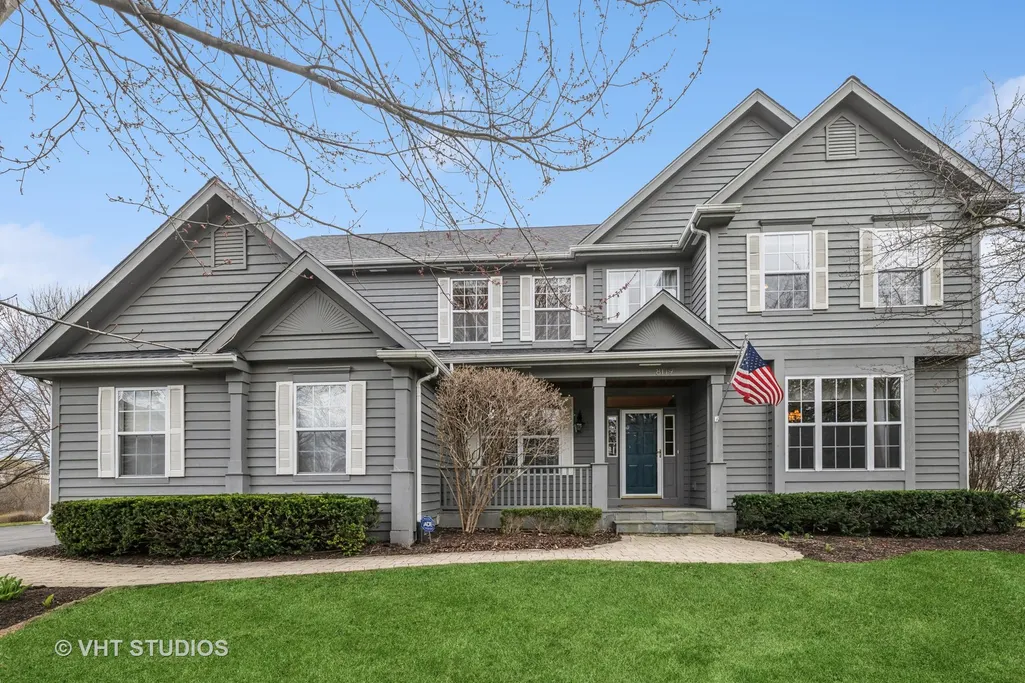
Address
8119 Danneil Court, Long Grove, IL
Price
$ 860,000
Property Attributes
- MLS#12331023
- TypeSingle Family
- Listing Status Closed
- CountyLAKE
- CityLong Grove
- AreaHawthorn Woods - Lake Zurich - Kildeer - Long Gro
- NeighborhoodIndian Creek Club
- Zip60047
- Style
- Year Built2001
- Taxes$ 17564
- Price$ 860,000
- Bedrooms4
- Full Bathrooms3
- Half Bathrooms1
- Sqr Footage4118
- Lot Size0.51 Acres
Data Source:
Midwest Real Estate Data (MRED)
Property Description
You will embrace the Long Grove Indian Creek Club community and home the moment you enter. Perfect private cul-de-sac location.Spectacular two-story entrance that is surrounded by warmth and color. Natural hardwood floors, arches, unique lighting and handsome crown molding are only a few features. Gourmet kitchen with top of the line Kitchen Aid SS appliances, granite counters, under counter lighting, separate prep sink and walls of maple cabinets with pull outs. Built in custom seating area is adjacent to the spectacular two story open family room. Floor to ceiling windows surround the romantic stone fireplace with views of the yard and gardens. Currently the living and dining rooms are utilized as a formal dining area with built in dry bar guest reception and dinner staging. Do you work from home or need additional quiet space? Your office has built-in cabinets, windows with an outside view and glass doors for quiet. Plus an additional suite off the family room perfect for work, study or just relaxing. Fabulous 2 story 4-season room surrounded by windows, custom mexican saltillo tiled flooring, built in ornate sink cabinet and handsome wood ceiling. Primary bedroom suite with a dressing area surrounded by closets and a private gorgeous bathroom with double vanities, garden tub, separate step in shower and water closet. Additional bedroom suite with a wall of closets, tall ceilings and full shower bathroom. Awesome colorful large playroom perfectly situated for all upstairs to enjoy on the 2nd floor. Enjoy barbequing off the brick paver patio with a spectacular view of the yard and gardens. Quality built Kimball Hill home that shows pride of ownership throughout. Spectacular Long Grove Indian Creek Club sub-division. Private 3 mile walking path, neighborhood meeting area with gazebo, one entrance in and out complete with flock cameras. Adlai Stevenson School District and Freemont school, public water and sewer, indoor and outdoor sprinkler system.
| Price History |
|---|
General Features
| Cooling | Central Air,Zoned |
|---|---|
| Appliances | Range,Microwave,Dishwasher,Refrigerator,Freezer,Washer,Dryer,Disposal,Stainless Steel Appliance(s),Wine Refrigerator,Range Hood,Water Softener Owned,Humidifier |
| New Construction | No |
| Year Built | 2001 |
| Elementary School | Fremont Elementary School |
| Additional Parcels Y/N | No |
| High School | Adlai E Stevenson High School |
| Middle/Junior High School | Fremont Middle School |
| Association Fee Includes | Insurance,Snow Removal |
| Township | Ela |
| Elementary School District | 79 |
| Living Area | 4118 |
| County | Lake |
| Community Features | Park,Street Paved |
| Property Type | Residential |
| Middle/Junior School District | 79 |
| Assoc Fee Paid Per | Monthly |
| Subdivision Name | Indian Creek Club |
| Sewer | Public Sewer |
| Total Rooms | 12 |
| Electric | Circuit Breakers,200+ Amp Service |
| ModificationTimestamp | 2025-06-09T08:01:05.660Z |
| Standard Status | Closed |
| City | Long Grove |
| Status | Closed |
| Roof | Asphalt |
| Close Price | 860000 |
| Possession | Closing |
| HOA Fee | 135 |
| Tax Annual Amount | 17564 |
| Tax Year | 2023 |
| Full Baths | 3 |
| Heating | Natural Gas,Forced Air,Sep Heating Systems - 2+,Zoned |
| Construction Materials | Cedar |
| Property Type | Detached Single |
| Directions | N.Midlothian Rd E of Gilmer,S on Cripple Creek (turn into Indian Creek Club) E on Breckenridge Dr S on Danneil Ct |
| MLS Area | Hawthorn Woods / Lake Zurich / Kildeer / Long Gro |
| Garage Spaces | 4 |
| Ownership | Fee Simple w/ HO Assn. |
| High School District | 125 |
Interior Features
| Total Fireplaces | 1 |
|---|---|
| Total Bedrooms | 4 |
| Bedrooms Possible | 4 |
| Total Baths | 4 |
| Basement | Unfinished,Crawl Space,Full |
| Interior Amenities | Cathedral Ceiling(s),Built-in Features,Walk-In Closet(s),High Ceilings,Open Floorplan |
| Bathroom | Separate Shower,Double Sink,Garden Tub |
| Laundry Features | Main Level,Gas Dryer Hookup,In Unit |
| Room Type | Office,Study,Bonus Room,Play Room,Walk In Closet |
| Fireplace Features | Gas Log,Gas Starter |
| LivingAreaSource | Assessor |
| Flooring | Hardwood,Carpet,Wood |
| Half Baths | 1 |
Exterior Features
| Other Equipment | Security System,Fire Sprinklers,CO Detectors,Ceiling Fan(s),Sump Pump,Sprinkler-Lawn,Backup Sump Pump;,Electronic Air Filters |
|---|---|
| Street Suffix | Court |
| Lot Features | Cul-De-Sac,Irregular Lot,Landscaped |
| Model | ARLINGTON II |
| Foundation Details | Concrete Perimeter |
| Lot Size Acres | 0.51 |
| Street Name | Danneil |
| Lot Dimensions | 100 X169 X 150 X 180 |
| Parking Features | Asphalt,Garage Door Opener,Garage,On Site,Garage Owned,Attached |
| Days on Market | 37 |
| Total Parking | 4 |
| Waterfront Y/N | No |
| Water Source | Public |
Amenities
- Foreclosure
- Views
- Short Sale
- New Construction
- Adult 55+
- Lease To Own
- No HOA Fees
- Furnished
- Primary On Main
- Air Conditioning
- Seller Finance
- Green
- Fixer Upper
- Horse
- Golf
- Fireplace
- Deck
- Garage
- Basement
- Pool
Property vs Single Family Average in 60047
Price
Taxes
Year Built

 All information deemed reliable but not guaranteed. All properties are subject to prior sale, change or withdrawal. Neither listing broker(s) or information provider(s) shall be responsible for any typographical errors, misinformation, misprints and shall be held totally harmless. Listing(s) information is provided for consumer's personal, non-commercial use and may not be used for any purpose other than to identify prospective properties consumers may be interested in purchasing. The data relating
